Mitsui Fudosan names the tower that completes Tokyo Station's Yaesu redevelopment trilogy
Mitsui Fudosan has named YAESU CORE, the 43-storey, 227-metre tower that closes out a three-building redevelopment of the plaza outside Tokyo Station's Yaesu exit — and its retail podium is built to work as one 100-plus-shop complex with its next-door predecessor, not as a standalone mall.
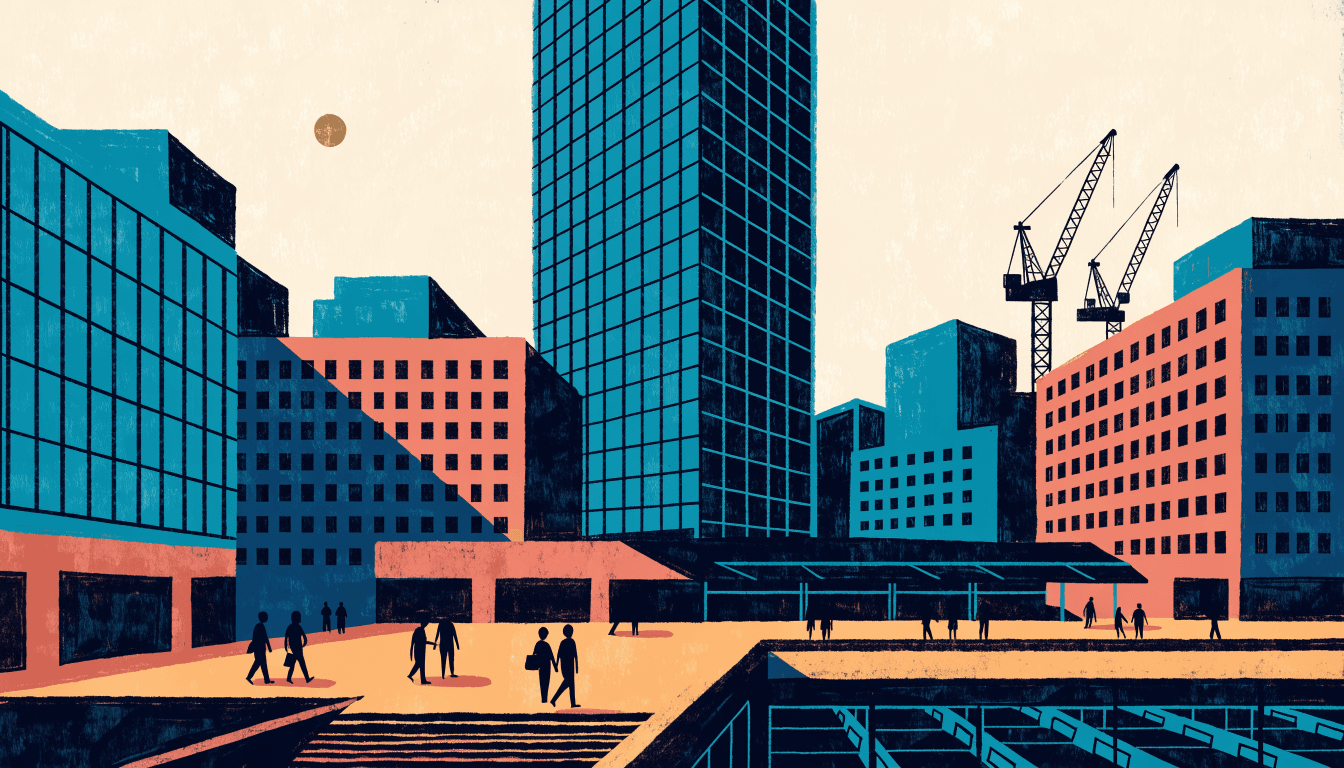
Mitsui Fudosan has settled on a name for the tower that completes its three-building redevelopment of the plaza outside Tokyo Station's Yaesu exit: YAESU CORE, a 43-storey building roughly 227 metres tall, due to open in January 2029, the developer said in a statement on 24 August.
According to Mitsui Fudosan, YAESU CORE is the third of three adjacent redevelopment projects on the block — alongside Tokyo Midtown Yaesu, which the company completed in 2023, and Tokyo Tatemono's TOFROM YAESU, whose tower topped out earlier this year — that together remake the station's Yaesu-side front.
The tower will rise on a roughly 19,560 m² site, with a total floor area of about 389,290 m², spanning 43 floors above ground and three below, Mitsui Fudosan said.
A stack of uses, not just offices
Offices take floors 11 to 38, with floor plates exceeding 6,300 m² each. A roughly 1,300-seat theatre, to be operated by Umeda Arts Theater, occupies floors three to six, alongside an international school offering what the developer called a "world-class" curriculum, with its own gymnasium, pool and outdoor space. Floors 40 to 43 hold service apartments for short- and extended-stay guests, and an underground bus terminal with seven berths forms part of the wider Tokyo Yaesu Bus Terminal project.
Retail runs from the basement to the third floor, with roughly 50 shops planned, including a new location for the Yaesu Book Center. Mitsui Fudosan said the floor will connect underground and above ground with Tokyo Midtown Yaesu next door, creating a combined retail complex of more than 100 shops across the two buildings rather than two separate ones.
The project is being delivered through the Yaesu 2-Chome Naka District Redevelopment Union, with Kajima, Sumitomo Realty & Development, the Urban Renaissance Agency and Hankyu Hanshin Real Estate alongside Mitsui Fudosan as partners. Mitsui Fudosan described its ambition for the finished site this way:
a place that continues to serve as an energy source generating vitality for Japan 100 years from now
Read here: linking the retail floor to Tokyo Midtown Yaesu rather than running it as its own draw is the more telling decision than the tower's height. A 100-plus-shop complex spanning two buildings, sat directly above a bus terminal and steps from the Shinkansen gates, is a bet that Yaesu's future pull comes from scale and connectivity rather than any one building standing out — and it lets Mitsui Fudosan spread leasing risk across a redevelopment it has now been running for the better part of two decades.
Whether that combined complex can compete with Tokyo Station's Marunouchi side, long the more prestigious address, will not be tested until YAESU CORE's doors open in 2029 — three and a half years from now, and long enough for the retail map around the station to shift again before then.