Tokyu and Sumitomo Forestry open a timber retail complex around a 170-year-old farmhouse
Tokyu Corporation and Sumitomo Forestry opened Shin-Tsunashima MICCA (新綱島MICCA) on October 28, pairing a renovated 1857 farmhouse with two new all-wood commercial buildings in Yokohama -- a low-carbon retail template the two companies could repeat across the rest of Tokyu's station-area commercial pipeline.
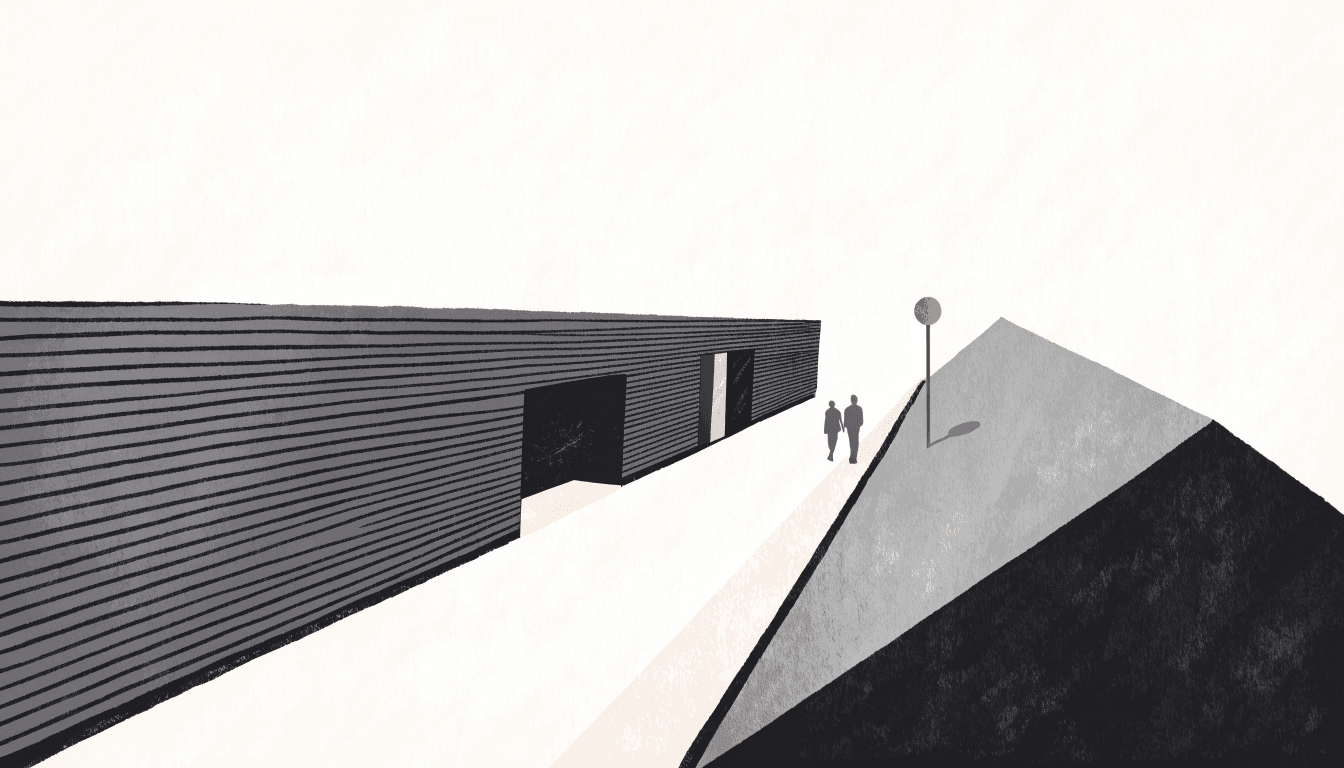
Tokyu Corporation and Sumitomo Forestry said they opened Shin-Tsunashima MICCA (新綱島MICCA) on October 28, a commercial complex in Tsunashima Higashi, Kohoku Ward, Yokohama, built around a renovated 1857 farmhouse and two new wooden commercial buildings. The companies worked with Saisei Kenchiku Kenkyujo (再生建築研究所), the Regeneration Architecture Research Institute, which produced the site's master plan and supervised the farmhouse's design.
The complex has three buildings on a roughly 6,659-square-metre site. OMOYA (母屋), the renovated farmhouse once home to the Ikegaya family (池谷家), is a single-storey wooden structure of about 348 square metres. HANARE South (離れ南棟) and HANARE North (離れ北棟) are new two-storey, all-wood, post-and-beam buildings of about 1,394 and 1,209 square metres respectively, built to a 45-minute quasi-fireproof standard. All three house a mix of restaurants, retail shops and offices, according to the companies. Tokyu acted as business consultant, handling overall project planning and promotion; Sumitomo Forestry designed and built the two HANARE buildings and donated a weeping cherry tree for the site.
The farmhouse was certified a historic building by Yokohama City in January 2024 and designated a specified landscape-forming historic building that November; its renovation began in February 2025 and finished on September 30, 2026, while construction on the two new wooden buildings ran from May 2025 to October 1, 2026. Using the One Click LCA assessment tool, the companies calculated the project's embodied carbon at about 34% lower than a comparable steel-frame building, and said the roughly 829.1 cubic metres of wood used across the structure, finishes and plywood stores about 703.31 tonnes of CO2-equivalent carbon.
A full-timber retail building needs fire-rated framing and careful detailing to clear Japan's building code, one reason wood construction has stayed rare in commercial retail here even as developers chase lower-carbon credentials. Pairing that with a certified historic farmhouse, rather than demolishing it, the more common route for an ageing building on valuable station-area land, gives Tokyu a finished example of heritage preservation and new low-carbon construction working side by side on one site. If the combination draws tenants and footfall, it is a template the railway operator and Sumitomo Forestry are positioned to repeat elsewhere across Tokyu's commercial pipeline.